How can we help?

Our Services

OUR SERVICES

Expert-Led Construction Consultancy and
Design Services for Every Industry

We are a team of skilled designers, engineers, consultants, and construction managers dedicated to delivering top-notch
construction solutions. By integrating sustainable practices, advanced digitalization, and tailored consultancy, we address
challenges like urbanization, climate change, and unforeseen events, ensuring customized solutions for every project.

Truly Innovative

Highly Professional

Sustainable Solutions

Cost Effective

Download our company profile Note: To download the brochure, kindly fill out the form.
WHAT WE DO

We provide excellent service to our customers

...
3D Laser Scanning: Point Cloud- Scan to BIM for As-Built

Scan to BIM for As-Built

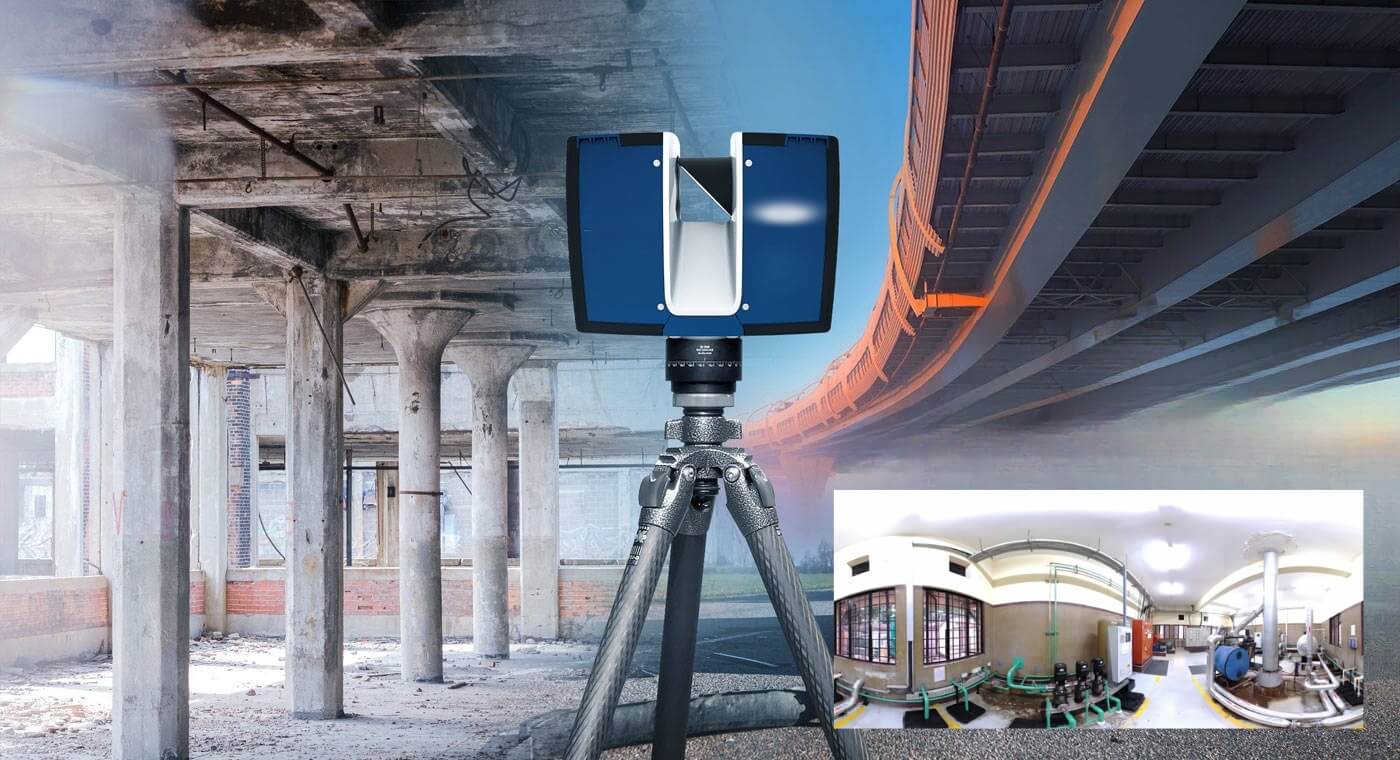
A point cloud is a set of data points in space. Point clouds are produced by 3D laser scanners, which measure a large number of points on the external surfaces of objects around them. Point Clouds are a collection of points that represent a 3D shape or feature.

We can provide this, Scan to BIM support for renovation projects, heritage documentation and as well as for Greenfield projects as well, where we capture as-built for quality check for work put in place. We provide both scanning and modelling of facilities.

3D LASER SCANNING SURVEY:

Laser scanning is an advanced survey technology which is a very fast and efficient solution used extensively in many industries for capturing the as-built status of a complete asset and creation of as-built 3D data and reverse engineering. A laser survey is captured through a combination of highly accurate dimension control surveys and 360 degree laser scanning of the facilities. The resulting point cloud captured will be accurate to +/-3mm and can be used to create highly accurate, detailed 3D primitive and intelligent models which can be used for a variety of purposes like 2D Drawing creation and validation, Clash detection, Tie in point identification, facility management etc.

To know more:-

Download Service Profile (3D Laser Scanning)
...
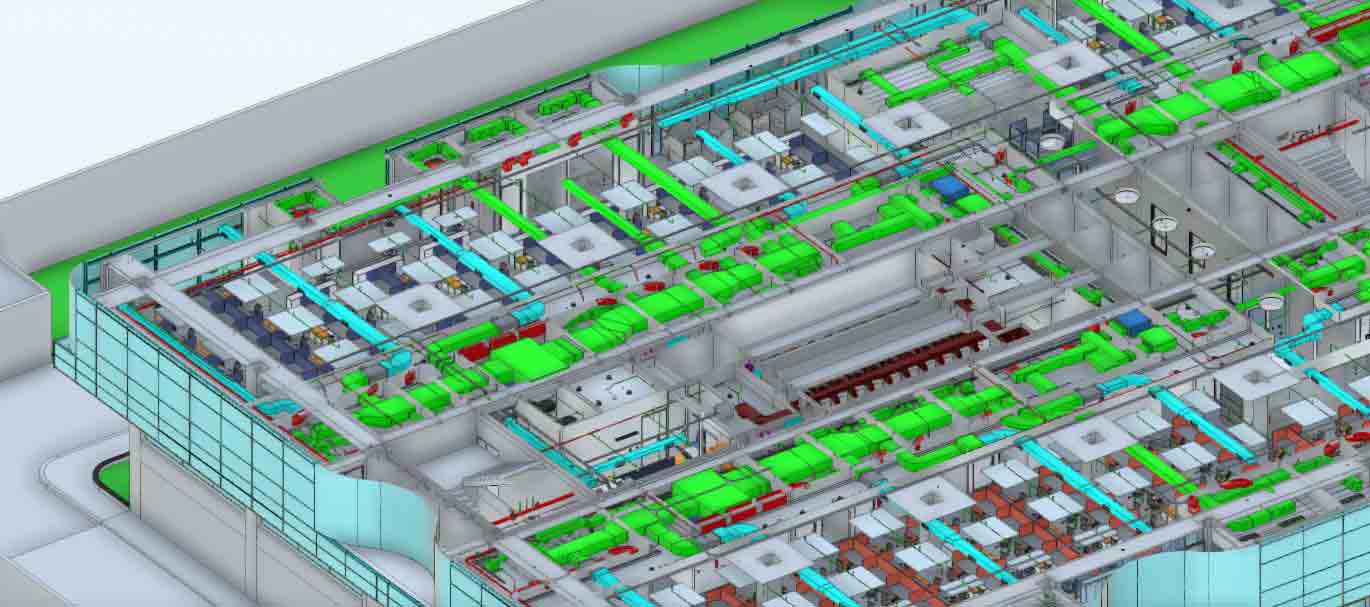
BIM: Building Information Modeling

Our BIM expertise spans architecture, structural design, MEP systems, and project planning, ensuring seamless integration and enhanced efficiency. Whether it’s CAD-to-BIM migration or delivering sustainable solutions, we help achieve safer project outcomes.

Our Expertise I BIM Services:

BIM For:
Architecture
Structure
MEPF
Planning, Schedule, Sequencing
Estimate and Quantity take off
Facility Management
Scan to BIM (Point Cloud)
3D Visualization
CAD to BIM Migration
Covers:
3D Modelling
4D Modelling
5D Modelling
6D Modelling
7D Modelling
BIM Coordination (incl. clash detection)
3D Rendering
Point Cloud Modelling

Urvisa is focused on using design software in new and emerging domains in order to deliver efficient, safer, robust and cost - efficient solutions to our clients. With unparalleled expertise, provides effective services to the Architecture, Engineering and Construction industry with its Building Information Modelling (BIM) service.

To know more:-

Download Service Profile (BIM)
...
Cost Management

By providing expert advice during the planning stage and throughout the project, we help you achieve maximum value for money. Our collaborative approach guarantees that your project stays within budget without compromising quality, ensuring timely completion and financial efficiency.

The cost management also covers services such as:

Cost Budgets and Estimation-Feasibility, Concept
Schematic and GFC
Bench Marking
Value Engineering
BOQ Preparation, Validation
Tender Management
Post Contract Cost Management: Billing, Bill Certification,
Project Financial Audits- Bill verification, Cost to Complete etc.
Software :
AutoCad
Costx
Plan Swift
MS Office

The awareness of value for money is central to every investment strategy. In fact, failure to achieve accurate cost planning can expose investors to substantial risk. Our people understand the need to accurately advise on costs and procurement at planning stage especially in a world where commodity and resource costs fluctuate so rapidly. Our collaborative and expert teams work from inception to completion, providing cost planning and commercial management advice that ensure value for money within any budget.

Download Service Profile (Cost Management)
...
Rebar and Steel, Precast Detailing

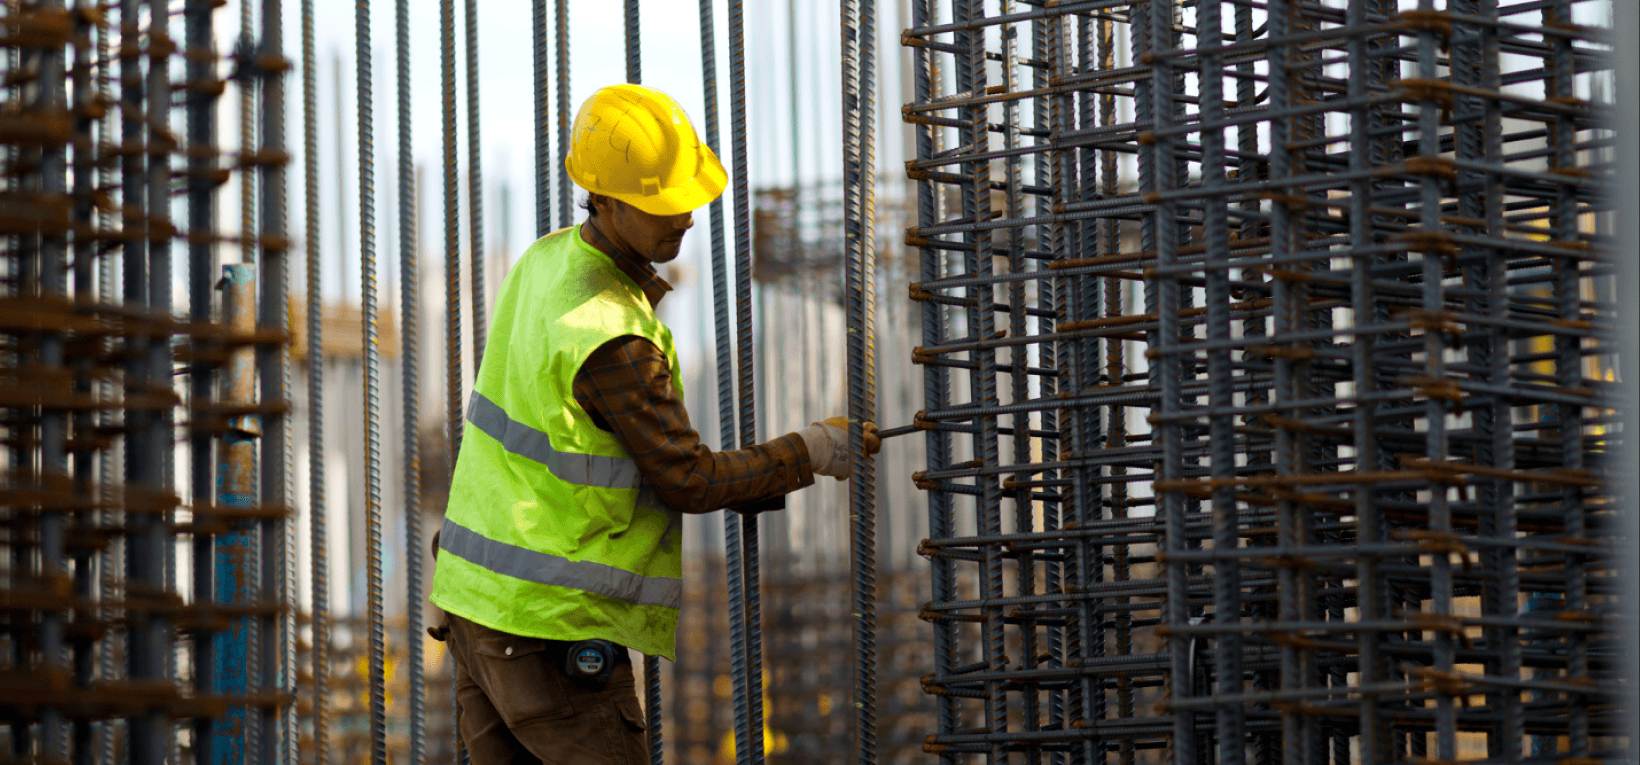
We offer wide range of rebar sizes, diameters, and strength levels to suit different construction needs. Our expertise in breaking down rebar elements into precise bending shapes, lengths, steel grades, and diameters ensures efficient material use and minimizes construction errors.

The cost management also covers services such as:

Rebar Concrete Shop Drawings
Bar Bending Schedules
Concrete Masonry Detailing
Rebar Placement Drawings
As Built Drawings Services
Retaining Wall Detailing
Rebar Foundation Detailing
Reality Capture (Point Cloud)
Rebar Design Services
Rebar Junction Coordination Drawings
High Quality Detailing Suiting
Concrete masonry detailing
Rebar detailing, drawing, estimating
3d modeling of Rebar using Tekla structures
Quality take-offs including Rebar & Concrete
Rebar lists for Beams, Slabs, Columns Walls, Foundations and other Structues

To know more:-

Download Service Profile (Rebar & Structural Steel)
...
CAD Drawings, Drafting & Detailing

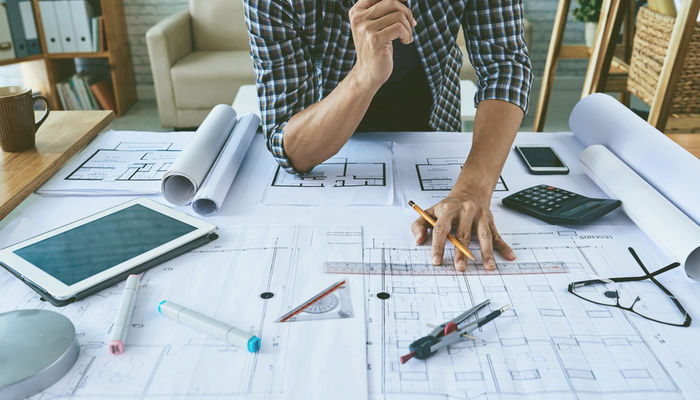
Urvisa offers comprehensive, one-stop solutions for specialized Computer-Aided Design and Drafting (CADD) services across a wide array of architectural and engineering disciplines. We proudly serve sectors including Architectural, Interior Design, Structural, Electrical, Mechanical, Plumbing, and Fire Fighting, among others. Our commitment to quality, on-time delivery, and cost-effectiveness drives our ability to deliver accurate and efficient CAD solutions—tailored to the specific needs of domestic and international clients. Whether it’s a standalone service or a complete project, Urvisa ensures excellence throughout every stage of the design and drafting process to support your engineering and design objectives.

Our Services

We offer end-to-end CAD drafting services suitable for both new construction and renovation projects. Whether you provide the initial concept or require full design and detailing support, we adapt to your needs with professionalism, flexibility, and collaboration.

Core Offerings:
CAD Drafting Services
CAD Data Conversion
3D Modeling
Detailed Design & Documentation
Support for Remodeling, Renovation & Rescaling Projects
CAD Conversions:
2D & 3D Digitalization
PDF to CAD
Paper to CAD
Image to CAD
MicroStation to CAD
CAD Redrafting & Format Conversion
2D Drafting & Detailing:
Architectural Drawings
Interior Design Drawings
Civil & Structural Drawings
MEPF Drawings
Construction Drawing Sets
As-Built Drawing Sets
Presentation Drawings
Renderings & Visualizations
3D Modeling Services:
Revit 3D Modeling
Scan to BIM Modeling
Virtual Walkthroughs
3ds Max Modeling
Rendering

Technical Expertise:

We work in full compliance with international and national codes and standards, including:

  • American Standards: ASTM, AISC, NEC, NFPA
  • European Standards: EN
  • Indian Standards: IS codes

Our team is proficient with the latest industry-leading software tools, including:

  • AutoCAD
  • Revit
  • 3ds Max
  • Navisworks
  • Lumion (for photorealistic walkthroughs and visualizations)

Download Service Profile (CAD Drafting)
...
GPR and Thermography Survey

GROUND PENETRATING RADAR (GPR) SURVEY

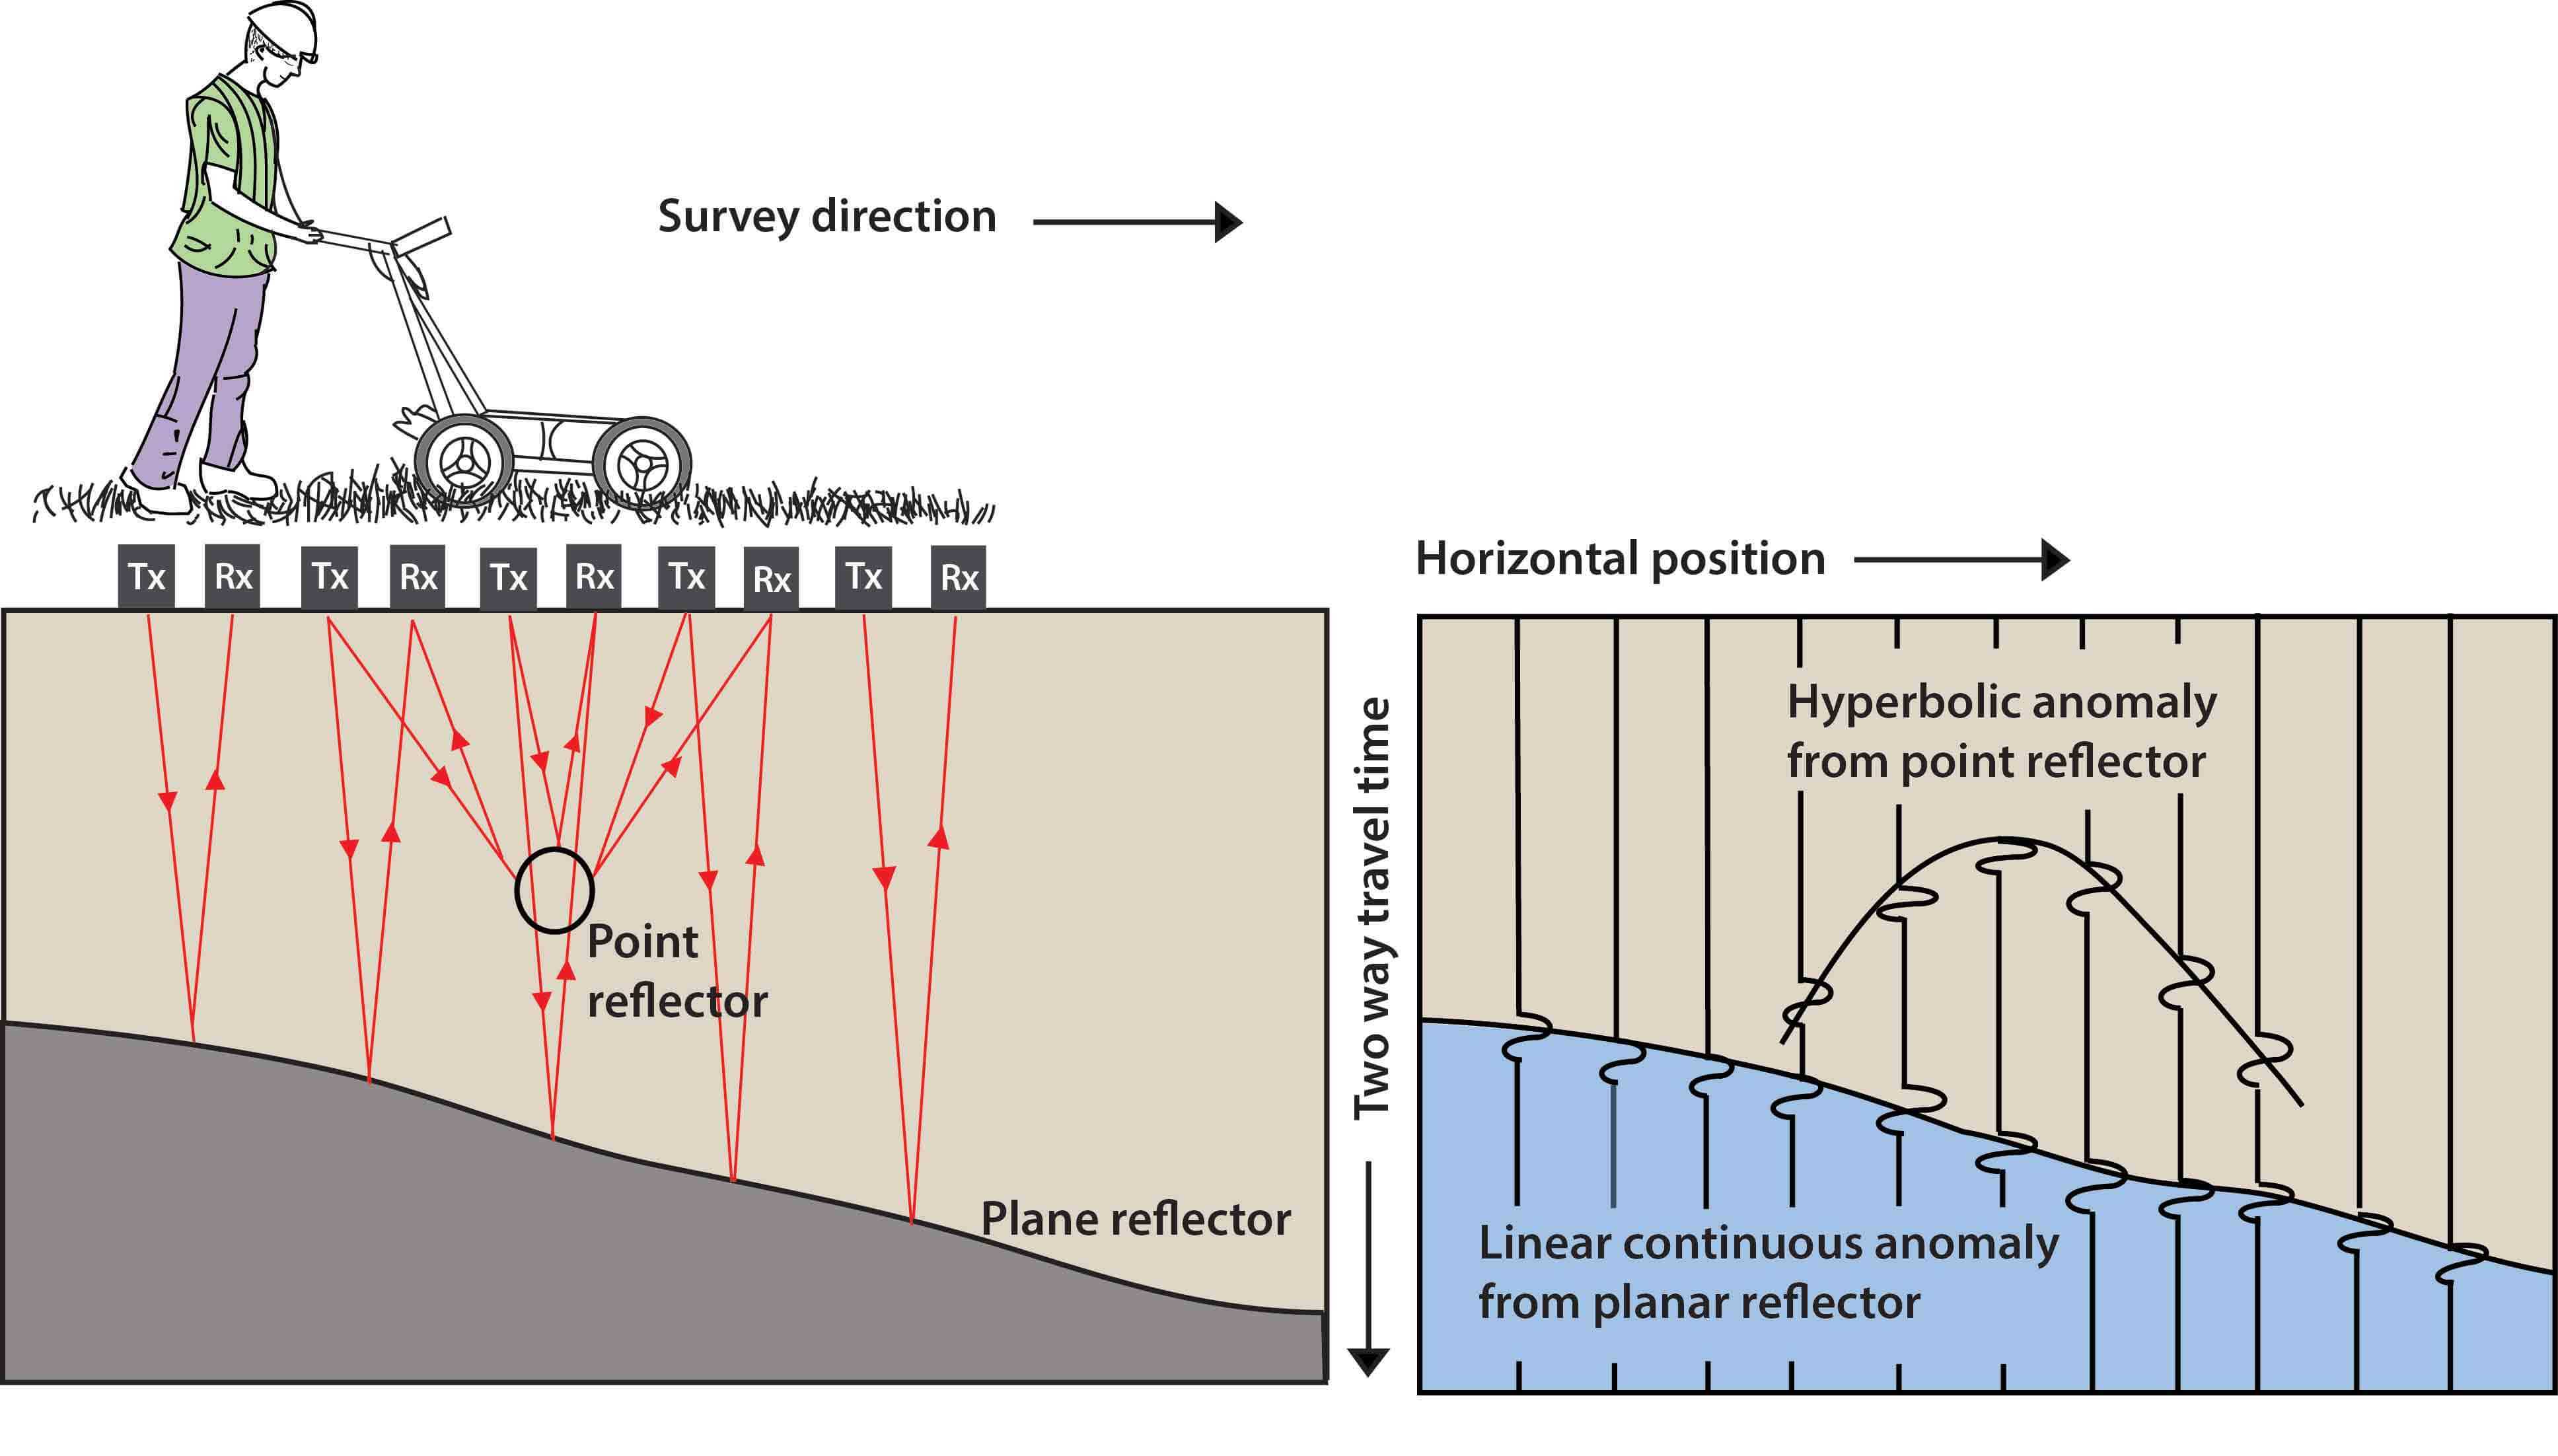
Ground penetrating radar survey is a nondestructive geophysical method that produces a continuous cross-sectional profile or record of subsurface features, without drilling, probing, or digging. Ground penetrating radar (GPR) profiles are used for evaluating the location and depth of buried objects and to investigate the presence and continuity of natural subsurface conditions and features. It is a high-resolution geophysical method, which is based on the propagation of high frequency electromagnetic waves. The GPR method images structures in the ground that are related to changes in dielectric properties. In sediments, the water content primarily causes the changes in dielectric properties. Ground penetrating radar operates by transmitting pulses of ultra high frequency radio waves (microwave electromagnetic energy) down into the ground through a transducer (also called an antenna).

THERMAL LEAKAGE DETECTION

We provide the latest and exclusive service of leakage detection with our High technology and Accurate tools.

Benefits:
Spot the hidden leakages easily
Find the exact location
Save unnecessary expenses
Budget Friendly Charge
Service Includes:
Site Visit
Site Scanning
Report in a week time
Suggestions to the issue
Our Services Include:
Waterproofing (7 Layer Experts)
Thermal Leakage Detection (Exclusive) RCC Construction
Repairing & Maintenance

To know more:-

Download Service Profile (GPR Survey)
...
Building and Industrial Audits

Our audits are designed to ensure compliance, enhance safety, and optimize operational efficiency across diverse sectors. Tailored to industry standards, we cover every critical aspect of building and industrial safety and functionality.

The audits also covers services such as:

Energy
Safety
Fire
Structural
IT Security
Technical Due Diligence
Peer Review
Water

To provide the services for conducting Safety Audit as per IS14489:2018 guidelines, which covers storage safety, process safety, electrical safety and Fire safety.

Also, provide inspection of structure, valuation, factory plan approval from DISH (Directorate of Industrial Safety and Health), factory license etc. We provide Audit Services for Commercial, Healthcare, Hospitality, Educational, Industrial and Warehouse and Residential projects.

...
Training

URVISA also provides extensive training courses in AutoDesk BIM 360, AutoDesk Revit, Rebar Steel Detailing, MEPF Designing & knowledge enhancing, Workshops on 3D Laser Scanning, GIS, Soft skill development for individuals, corporations, and academic institutions.

Eligibility Criteria:

BIM For:
Architecture
Civil
Electrical & Mechanical Branches
Students of 3rd & Final Year
Pass Outs
Freshers
Working Professionals
Software :
AutoCad
Costx
Plan Swift
MS Office

Timings:

Morning: 8:00 am to 10:00 am
Evening: 7:00 pm to 9:00 pm

Duration:

1 to 3 months

Contact us to know more
...
Artificial Intelligence

URVISA also provides extensive services for Artificial intelligence (AI) development and AI-powered solutions with our associates’ R&D center as per requirement for individuals, corporations, industries, institutions, banking sectors to grow the business with our counterpart leading data science consulting and AI software development company

Artificial intelligence (AI) is a powerful tool that can help civil engineers address complex problems in a variety of areas, including:

Project planning :

AI can help with efficient project planning and scheduling by optimizing resource allocation and timeline management.

Risk identification:

AI algorithms can identify risks and predict maintenance requirements during construction projects.

Geotechnical engineering :

AI can improve the accuracy of soil analysis and enable better decisions.

Smart city development:

AI can optimize resource usage and enhance urban services. Water resource management: AI can optimize the distribution and use of water resources in urban and rural environments.

Construction safety :

AI can track interactions between personnel, machinery, and items on the job site to identify potential safety hazards.

Fire detection:

AI can detect fires early, protecting people and infrastructure.

HOW WE WORK

Accuracy at the First Go

img
01

Insight & Planning

We begin with an in-depth analysis of project requirements, goals, and potential challenges, employing advanced tools like BIM, GIS, and 3D mapping to gain a complete understanding of the scope.

img
02

Collaborative Design

Our expert team of architects, engineers, and project managers works closely with clients and stakeholders, designing solutions that maximize efficiency, sustainability, and cost-effectiveness.

img
03

Optimized Execution

With strict quality control protocols and resource management, we ensure that each project phase progresses smoothly and adheres to budget and timeline goals.

img
04

Sustainable Innovation

Whether addressing urbanization challenges or adapting to climate concerns, our approach reflects our dedication to creating resilient and environmentally responsible infrastructure.

img
05

Continuous Improvement & Adaptation

Based on the feedback and industry insights, our agile approach allows us to adapt to unforeseen circumstances and deliver results that stand the test of time.

Get End-to-end Services for Every Phase of Your Construction Project.
Design, planning, and execution done right—on
time and within budget.

HOW WE WORK

Let’s Get Started With Your Next Project

Fill the form to download the brochure!

Please enter a valid first name.
Please enter a valid last name.
Please enter a 10-digit phone number.
Please enter a valid email address.
Please enter a message.